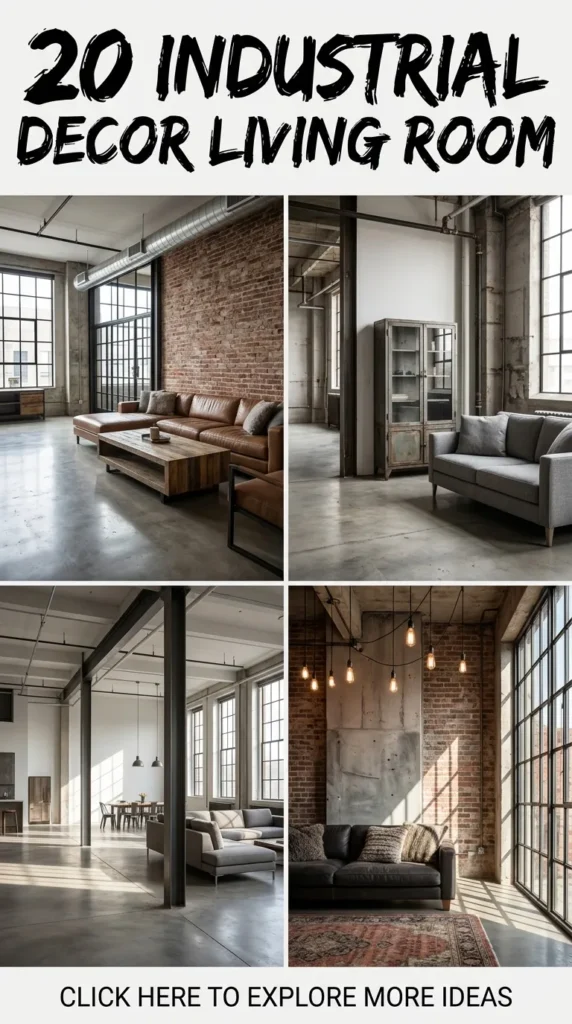
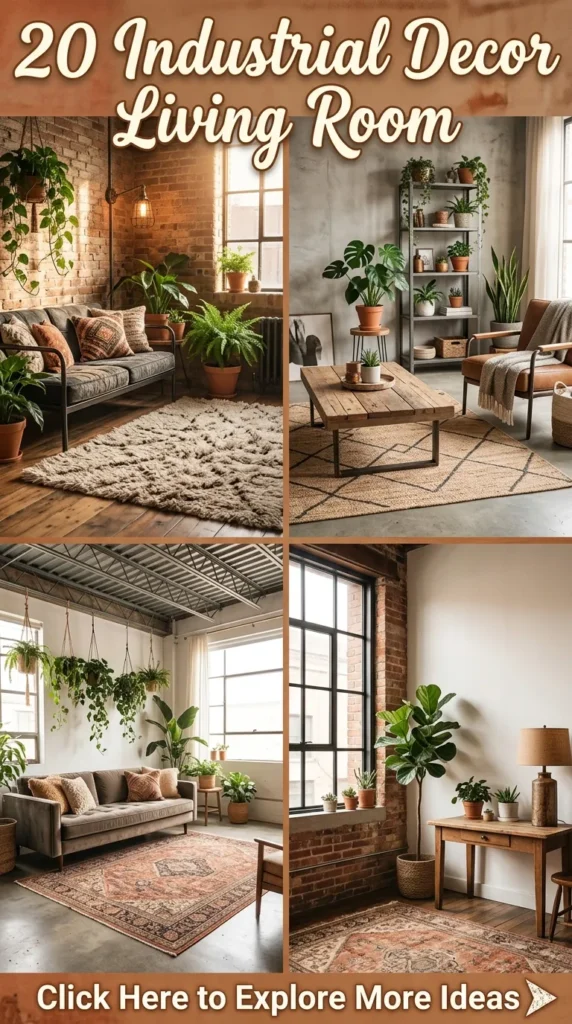
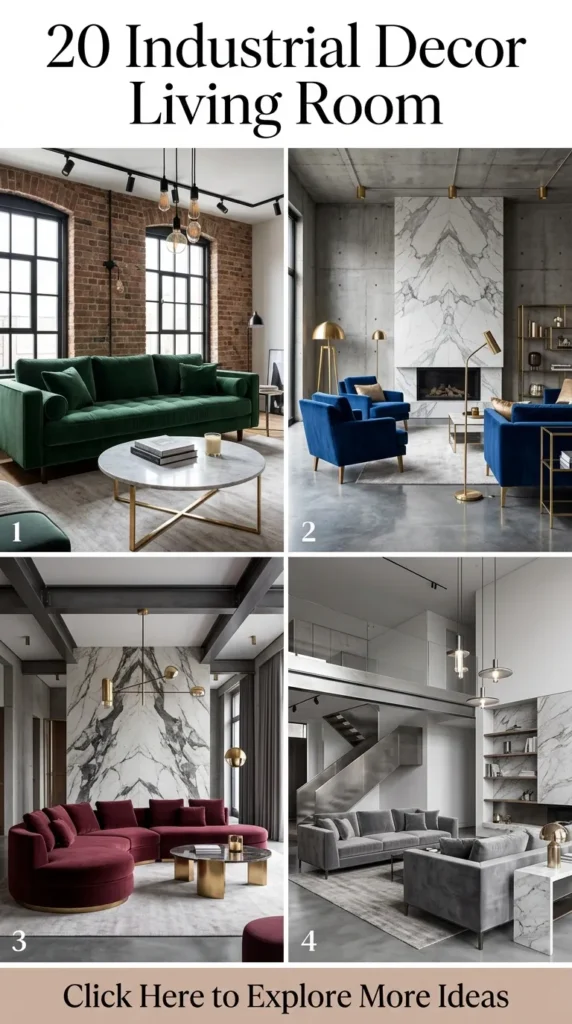
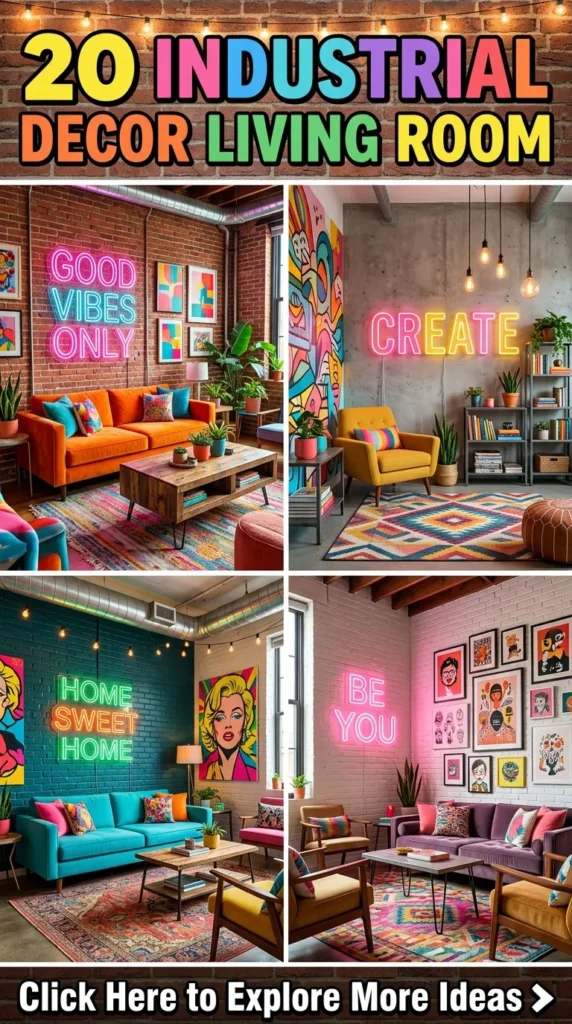
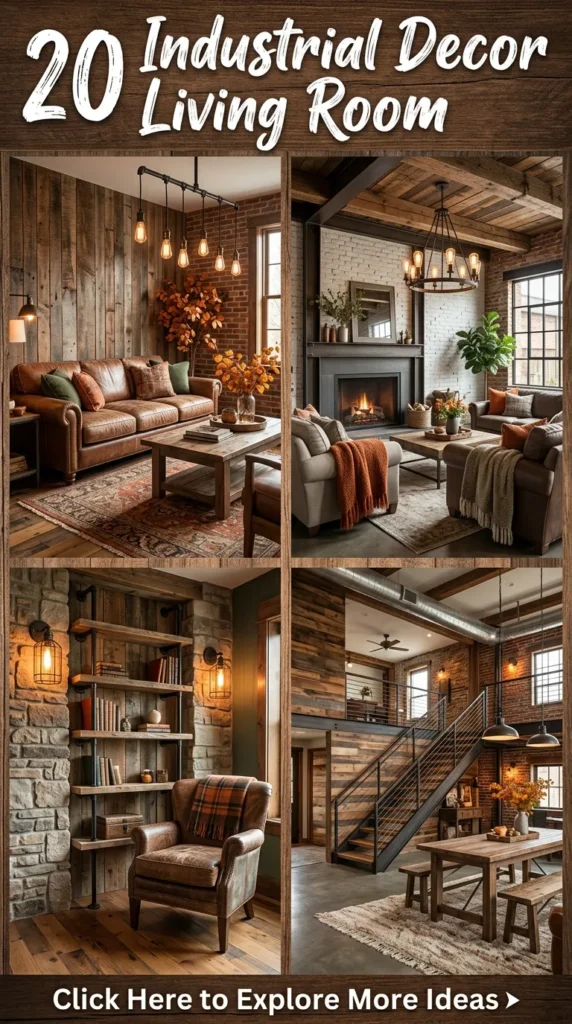
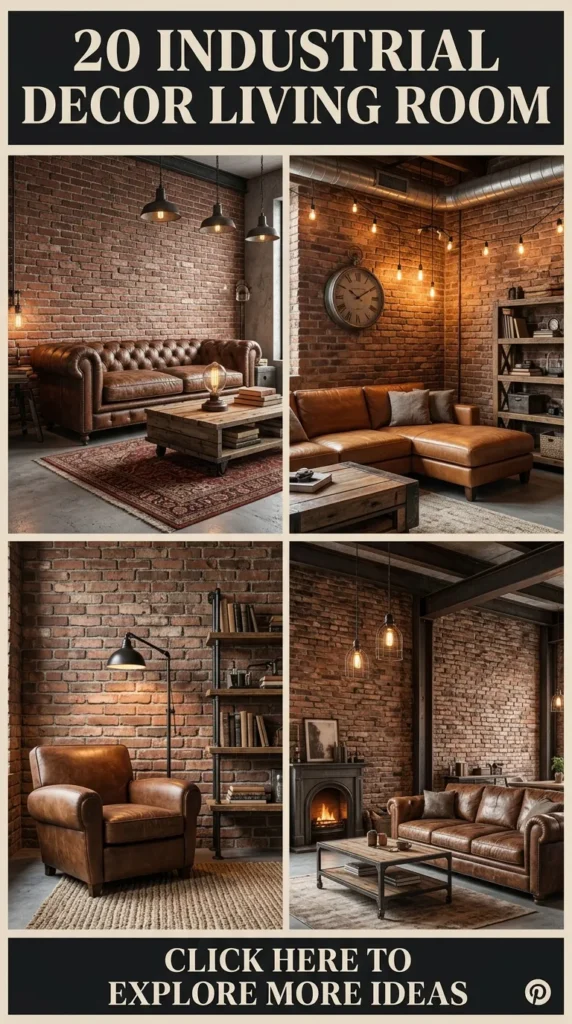
Industrial living room decor bridges the raw structural honesty of old factories with the refined comfort of modern domestic life. Rooted in converted warehouse aesthetics, open-plan spaces, and urban lofts, this interior style embraces exposed masonry, patinated metals, weathered timber, utilitarian fixtures, and soft textiles to craft welcoming living areas.
Whether transforming a high-ceiling loft, an urban apartment, or a suburban family room, industrial design provides flexible textures, durable materials, and architectural depth.
1. The Exposed Brick Anchor Wall
Brief Idea Introduction
The exposed brick anchor wall stands as the definitive hallmark of authentic industrial architecture. It serves as a visual foundation that immediately conveys history, texture, and character. Rather than concealing raw building materials, this concept celebrates the irregular shapes, weathered mortared lines, and earthy tones of historic masonry.
What This Idea Means
Choosing an exposed brick wall as your living room’s focal point establishes architectural authenticity. It removes the sterile feel of flat drywall, replacing it with organic variation in deep terra-cotta, muted charcoal, dusty beige, or sun-faded red. The brick functions not merely as background, but as a textured canvas against which modern furnishings, clean-lined artwork, and metallic light fixtures emerge with sharp contrast.
How to Make It
- Expose Original Masonry: If you live in a vintage brick building, carefully strip away drywall and plaster, clean the revealed bricks with a wire brush and mild masonry wash, and seal the surface with a clear, low-VOC matte masonry sealant to prevent dusting.
- Install Authentic Brick Slips: For modern drywall constructions, apply authentic clay brick veneers (brick slips) using heavy-duty masonry adhesive. Grout the joints with a wide-gap mortar applied via a grout bag for a historic, aged finish.
- Faux Brick Panel Alternative: In rental spaces, apply high-density 3D textured brick wall panels and finish them with dry-brushed matte acrylic wash to avoid an overly uniform or artificial look.
Tips and Variations
- Matte Whitewash (German Smear): Soften intense red brick by wiping on a diluted white lime-wash mortar, dampening the vivid tone while preserving rugged brick texture.
- Downlit Texture: Install an overhead black metal track light rail fitted with directional warm-white (2700K) spotlight bulbs tilted at 30 degrees to cast dramatic shadows across the brick crevices.
- Oversized Art Layering: Hang a massive, minimalist canvas featuring monochromatic abstract strokes directly over the brick to blend classical warehouse rawness with high-end gallery sophistication.
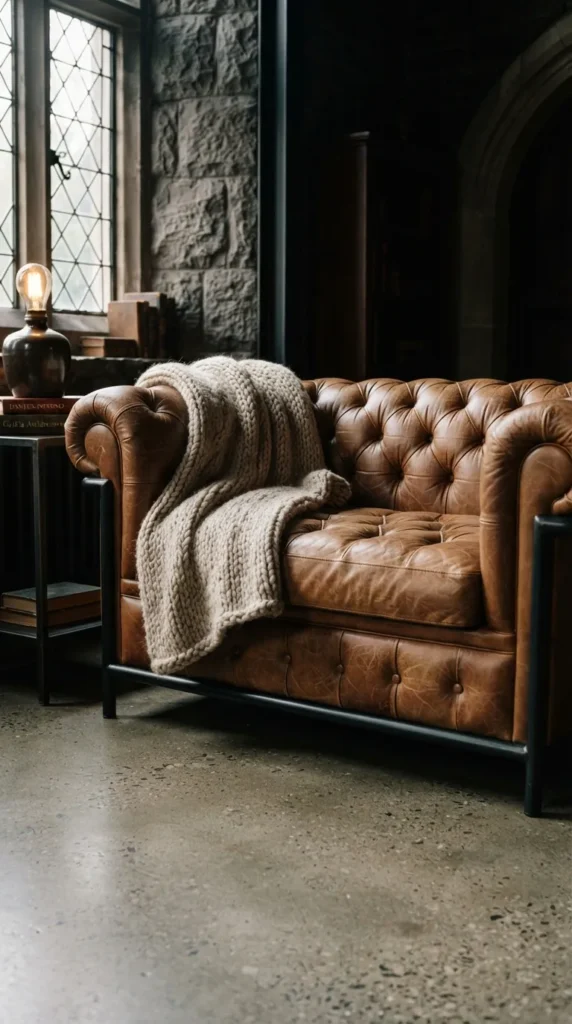
2. Weathered Cognac Leather & Steel Seating
Brief Idea Introduction
No industrial living room achieves true aesthetic balance without the tactile presence of a time-worn leather sofa anchored by structural steel framing. This seating arrangement delivers warmth, grounding the cool, hard surfaces of concrete and metal.
What This Idea Means
Industrial spaces lean naturally toward cool, hard surfaces: concrete floors, metal ducts, and dark window frames. A distressed caramel, cognac, or cigar-brown leather sofa introduces organic warmth and lived-in richness. As genuine full-grain leather ages, its natural oils, creasing, and surface patina evolve, turning seating into a dynamic functional sculpture.
How to Make It
- Select the Profile: Opt for a low-profile Chesterfield with deep diamond button-tufting, or a clean, squared mid-century modern box sofa supported by exposed black powder-coated box steel legs.
- Distress and Condition: Choose vegetable-tanned or pull-up aniline leather. Treat with specialized leather balms that enrich deep amber undertones while highlighting natural hide markings.
- Pair with Accent Armchairs: Flank the primary sofa with a pair of cantilevered sling-back armchairs constructed from raw steel tubular frames and hand-stitched saddle leather seats.
Tips and Variations
- Layering Throws: Drape an unbleached chunky-knit wool blanket or an ink-black faux fur runner across one side to soften the rigid structure.
- Color Balance: Place the cognac sofa directly over a faded Persian rug or a low-pile graphite geometric rug to emphasize rich orange-brown tones.
- Alternative Materials: If seeking animal-free materials, select vintage distressed microfiber or heavyweight waxed canvas in olive or burnt umber with visible saddle-stitched borders.
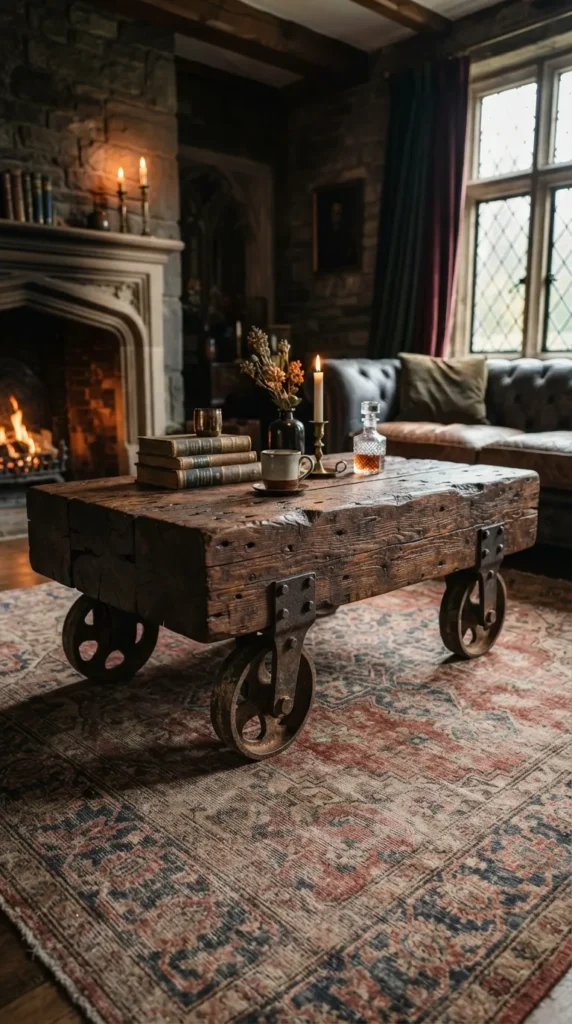
3. Reclaimed Timber & Black Iron Beam Coffee Table
Brief Idea Introduction
The coffee table acts as the spatial hub of your living room. An industrial-inspired table constructed from centuries-old architectural beams, railway sleepers, or factory floorboards bound by black structural iron provides a durable centerpiece.
What This Idea Means
This piece highlights material provenance and the dialogue between raw nature and human engineering. The contrast between rough, textured timber displaying saw marks, nail holes, and deep grain checks and heavy black angle iron or cast-iron wheel trucks creates a durable visual weight.
How to Make It
- Source Authentic Timber: Acquire reclaimed dimensional lumber, old joists, or Douglas fir barn beams. Clean, kiln-dry, and sand the top surface smooth to the touch while preserving perimeter gouges and knots.
- Fabricate the Base: Weld or bolt a 2-inch square tube steel base, or attach salvaged cast-iron railroad cart wheels with locking pins.
- Finish the Top: Apply a clear, flat polyurethane matte finish or organic tung oil. Avoid high-gloss lacquers, which mask the tactile nature of historic wood grain.
Tips and Variations
- Waterfall Edge Layout: Construct the reclaimed slab with a mitered waterfall edge that flows continuously from top to floor on one side, supported by a clear tempered glass panel or black iron plate on the other.
- Layered Nested Tables: Group three circular iron tables with salvaged elm tops at varying heights for adaptable styling.
- Integrated Storage: Build deep recessed storage drawers beneath the timber top using matte-black recessed campaign pulls.
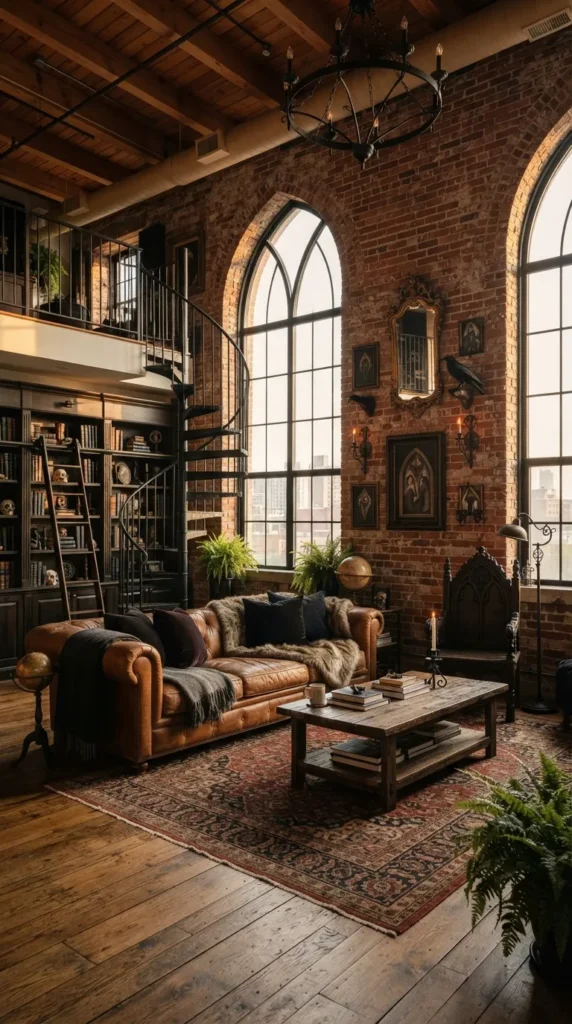
4. Matte Black Metal-Framed Crittall Windows and Dividers
Brief Idea Introduction
Grid-style, black iron architectural glass partitions—frequently referred to as Crittall-style frames—bring dramatic geometry and open-air flow to loft living spaces without sacrificing structural zoning.
What This Idea Means
Industrial architecture favors uninterrupted sightlines, daylight, and clear boundaries between zones. Black metal-framed glass screens separate living spaces, home offices, and reading corners while allowing natural light to wash across the room. The clean dark grid forms a graphic frame for interior vignettes.
How to Make It
- Custom Welded Frame: Weld lightweight T-section and L-section architectural steel bars into a grid pattern, prime with anti-corrosive primer, and finish with a smooth matte-black powder coat.
- Glass Inset: Install 6mm to 8mm toughened tempered glass or laminated acoustic glass panels held securely in place with black glazing putty or steel snap-in beads.
- Sliding Track Installation: Hang the structural grid partition from an overhead barn-door track system crafted from heavy solid steel hardware.
Tips and Variations
- Textured Glass Variations: Swap standard clear glass for reeded (fluted), frosted, or wired safety glass to enhance privacy and diffuse daylight.
- Interior Pass-Throughs: If floor-to-ceiling walls are not feasible, install a fixed metal grid window into an interior drywall partition between your entryway and living room.
- Faux Grid DIY: Transform standard builder-grade glass panels or mirrors by affixing lightweight, self-adhesive extruded aluminum mullions painted in satin charcoal.

5. Cast Concrete Accent Walls and Polished Flooring
Brief Idea Introduction
Cast concrete surfaces provide a clean, monolithic foundation for modern industrial living rooms, delivering cool neutral tones and textured tactile appeal.
What This Idea Means
Concrete reflects the urban core: raw aggregate, subtle tonal clouds, and honest utility. As polished flooring or board-formed vertical surfaces, it acts as a minimalist canvas that amplifies the depth of warm textiles, rich woods, and metallic finishes.
How to Make It
- Polished Concrete Floors: Grind existing foundation concrete slabs through progressive diamond grits up to 1500-grit, apply a lithium silicate chemical hardener/densifier, and seal with a breathable satin floor guard.
- Microcement Walls: Apply a 2mm–3mm layer of microcement over existing drywall using a steel trowel to generate organic movement, slight tonal variations, and subtle pitting.
- Board-Formed Effect: Create form-poured panels using textured pine boards so the natural wood grain and bolt holes permanently impress into the cured concrete surface.
Tips and Variations
- Inlaid Brass Details: Cut delicate expansion joints into polished concrete floors and backfill them with solid brass strip inlays for an elevated touch.
- Warm Area Rugs: Anchor the conversation area with thick, hand-woven berber or faded vintage rugs to offset the thermal coolness and acoustic reflection of concrete.
- Tinted Formulations: Introduce powdered graphite or slate pigments into wet microcement mixes for a deeper, moodier concrete hue.

6. Open Ductwork, Steel Conduits, and Vaulted Ceilings
Brief Idea Introduction
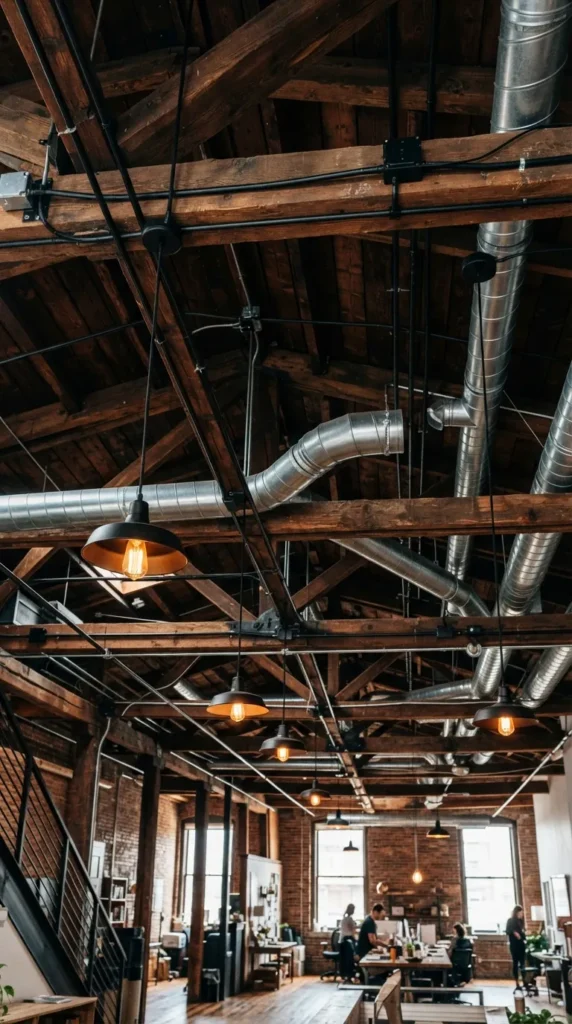
Instead of hiding the functional infrastructure of a home behind drywall, this design strategy elevates spiral galvanized ducts, electrical conduit runs, and exposed structural steel I-beams into overhead architectural sculpture.
What This Idea Means
This aesthetic celebrates pure utility. Leaving the ceiling open exposes the building’s skeletal mechanics, adding vertical volume and raw industrial charm that expands the room’s spatial feel.
How to Make It
- Expose the Plenum: Remove drop-ceiling tiles or plasterboard to reveal the original subfloor, joists, and ducting above.
- Unify with Paint: Spray the entire exposed ceiling cavity—including timber joists, plumbing lines, conduits, and mechanicals—in uniform matte charcoal, dark slate, or flat architectural black.
- Run Surface Conduits: Install exposed 20mm galvanized steel pipes (EMT conduit) along the walls and ceilings for all lighting circuits, routing through cast-aluminum junction boxes.
Tips and Variations
- Raw Galvanized Contrast: Keep the ceiling framing natural timber while outfitting the central ventilation system with gleaming, unpainted spiral galvanized sheet-metal ducts.
- Pendant Drops: Hang caged drop-pendants directly from unistrut brackets mounted across steel I-beams at varying elevations.
- Acoustic Dampening: Spray the underside of metal roof decks with black cellulose acoustic insulation to balance sound absorption with open-loft aesthetics.



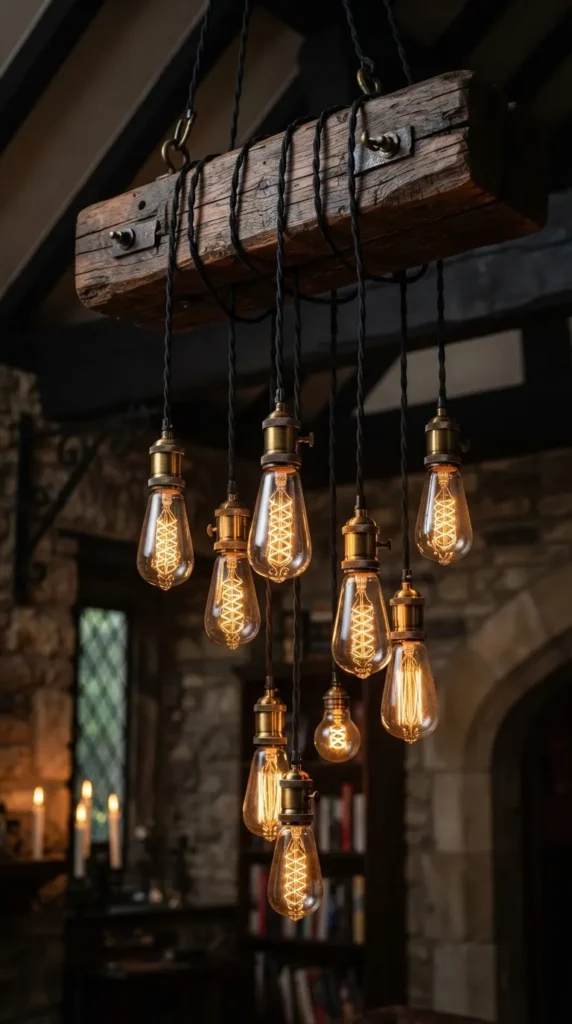
7. Factory-Style Multi-Bulb Edison Chandeliers
Brief Idea Introduction
Warm, filament-rich lighting forms the evening heartbeat of industrial design. A suspended chandelier of exposed amber bulbs, woven cords, and wrought-iron structural branches transforms living room illumination into an artistic focal point.
What This Idea Means
Industrial illumination softens harsh daytime edges. Oversized Edison-style bulbs with intricate carbon or LED zigzag filaments emit a warm, golden radiance (2200K–2400K) that highlights brick, wood, and iron surfaces with an inviting glow.
How to Make It
- Assemble the Fixture: Mount a black iron pipe manifold or a solid reclaimed oak beam horizontally above the central seating zone.
- Swag the Wiring: Wrap heavy-duty, twisted black cloth-braided cables around the support beam, allowing each drop cord to descend to varying heights.
- Select the Lamp Sockets: Terminate each cord with knurled brass, raw copper, or gunmetal E27 sockets, and fit them with large teardrop, tubular, or globe Edison bulbs.
Tips and Variations
- Spider Chandelier: Mount an array of 8 to 12 long braided electrical arms spanning outward from a central ceiling rosette, secured to the ceiling with mini steel hook loops.
- Cage Fixtures: Encase individual bulbs in vintage wire mesh work-light cages with bottom latches.
- Dimmer Integration: Always wire industrial chandeliers through electronic dimmers to shift freely between bright ambient tasks and atmospheric lounge lighting.
8. Floor-to-Ceiling Iron Pipe & Raw Timber Bookshelves
Brief Idea Introduction
Floor-to-ceiling modular shelving built from black plumbing pipe, cast-iron malleable fittings, and thick natural timber planks offers functional storage while drawing the eye upward.
What This Idea Means
This shelving unit embodies DIY industrial engineering. It offers open display shelving that merges structural hardware with rough organic timber. The vertical lines add visual height, balancing open walls and housing curated book collections, ceramics, and greenery.
How to Make It
- Source Hardware: Procure 3/4-inch or 1-inch black malleable iron pipes, floor flanges, 90-degree elbows, and T-junction fittings.
- Clean and Protect: Remove factory machining oil with mineral spirits, wipe down thoroughly, and coat the iron with a clear matte metal sealant to prevent oxidation.
- Assemble the Shelving: Anchor the pipes into wall studs and floor plates. Slot in 2-inch-thick solid pine, oak, or scaffold boards finished in a rich walnut stain.
Tips and Variations
- Integrated Desk Nook: Extend the third tier of shelving outwards into a deep 24-inch desk shelf to incorporate an efficient home workspace.
- Asymmetrical Tiering: Stagger shelf lengths and bracket placements to accommodate tall vertical art, trailing potted vines, and large record players.
- Back-Panel Lighting: Mount slim, hidden warm-white COB LED strip channels underneath the rear edge of each timber shelf to backlight your book collection.
9. Monochromatic Charcoal, Slate, and Rust Palette
Brief Idea Introduction
A curated color palette is essential to keep industrial spaces from feeling chaotic. Anchoring the living room in deep charcoals, slate grays, iron blacks, and burnt rust establishes a moody, cohesive atmosphere.
What This Idea Means
Rather than relying on bright primary colors, modern industrial interiors utilize sophisticated low-chroma tones. Layering distinct shades of gray, black, and slate builds depth, while controlled accents of rust, burnt orange, and patinated copper inject energy into the room.
How to Make It
- Base Wall Color: Paint drywall surfaces with ultra-matte chalkboard paint or deep charcoal mineral wash (e.g., mineral-silicate paint).
- Textile Curation: Source upholstery fabrics in heather slate, washed charcoal linen, and dark graphite woven twill.
- Rust Accents: Introduce accent cushions, heavy wool throws, and raw iron accessories finished in an authentic chemical rust-patina treatment.
Tips and Variations
- Tonal Contrast: Break up dark walls with soft ecru, oatmeal, or unbleached linen floor-length curtains hung on black iron rods.
- Corten Steel Planters: Position weathered Corten steel planters in corners; their rich, oxidized orange surfaces complement deep gray walls.
- Gloss Variance: Contrast ultra-matte walls with semi-satin metal furniture trims and polished floor reflections to create rich surface variety.
10. Salvaged Architectural Artifacts and Factory Gear Art
Brief Idea Introduction
Salvaged industrial artifacts—such as cast-iron flywheel pulleys, oversized factory dials, blueprint prints, and rusted metal signage—serve as distinctive sculptural decor.
What This Idea Means
Instead of generic, mass-produced wall art, this concept incorporates historical urban craftsmanship. Authentic mechanical artifacts highlight early manufacturing heritage and introduce functional geometry to your walls.
How to Make It
- Hunt for Salvage: Source vintage architectural salvage yards, flea markets, and factory liquidations for iron gears, metal stencils, wooden foundry patterns, or architectural corbels.
- Mounting for Safety: Secure heavy iron gears and mechanical pulleys using lag bolts drilled directly into structural wall framing or masonry anchors.
- Framing Industrial Documents: Mount vintage architectural blueprints, technical machinery schematics, or hand-drawn patent prints within clean matte-black gallery frames.
Tips and Variations
- Illuminated Factory Signage: Hang a vintage metal channel-letter sign fitted with low-wattage warm marquee bulbs along the main wall.
- Foundry Mold Shelving: Convert heavy, antique wooden foundry molds into decorative shadow boxes to display ceramic pieces and curated collectibles.
- Sculptural Groupings: Arrange three to five interlocking industrial gears of varied diameters in an asymmetrical composition above the sofa.
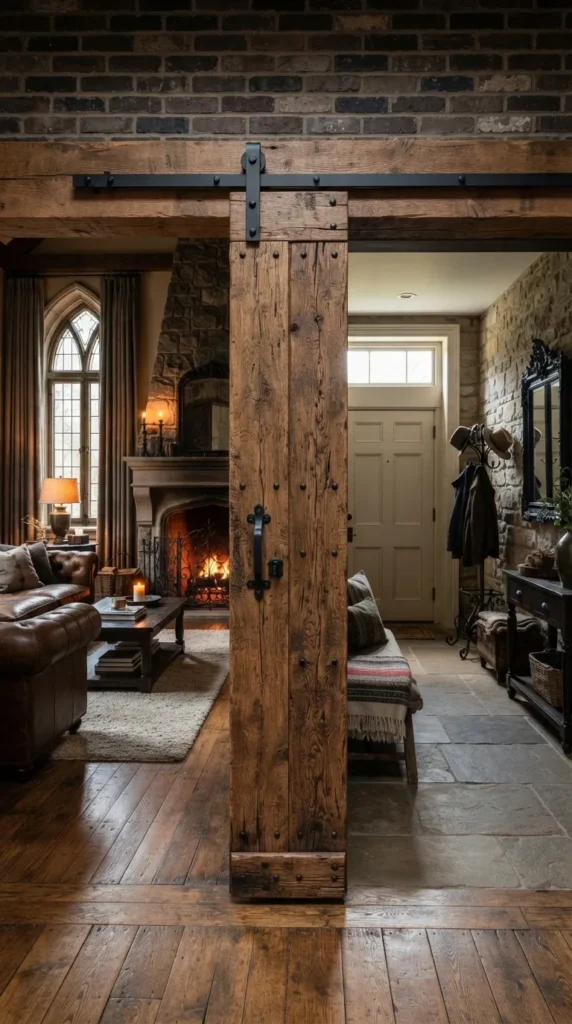
11. Large Steel-Rims & Reclaimed Wood Barn Sliding Doors
Brief Idea Introduction
Oversized interior sliding barn doors engineered from weathered vertical timber planks and exposed heavy steel rollers deliver practical space separation with a bold architectural presence.
What This Idea Means
Traditional hinged doors swing into living rooms and break up wall space. A structural sliding barn door operates along an external wall plane, transforming a functional passage into an industrial statement piece that introduces warmth and vintage craftsmanship.
How to Make It
- Door Construction: Build the door slab using reclaimed tongue-and-groove barn siding or thick horizontal cedar planks framed within an exterior black steel L-channel border.
- Hardware Selection: Install a heavy-duty flat-track steel rail with exposed spoke-wheel roller pulleys and heavy-gauge industrial stops.
- Hardware Anchoring: Secure the continuous steel track into a solid wood structural header board firmly lagged across wall studs above the doorway.
Tips and Variations
- Double Biparting Doors: Use two mirror-image sliding doors that pull apart from the center to cover wide open-plan openings.
- Metal Mesh Insets: Replace the upper timber panels with expanded diamond-mesh steel to allow filtered light between rooms.
- Raw Hardware Patina: Treat raw steel rail hardware with a gun-blueing liquid solution to yield a deep, iridescent dark-gray sheen that resists corrosion.
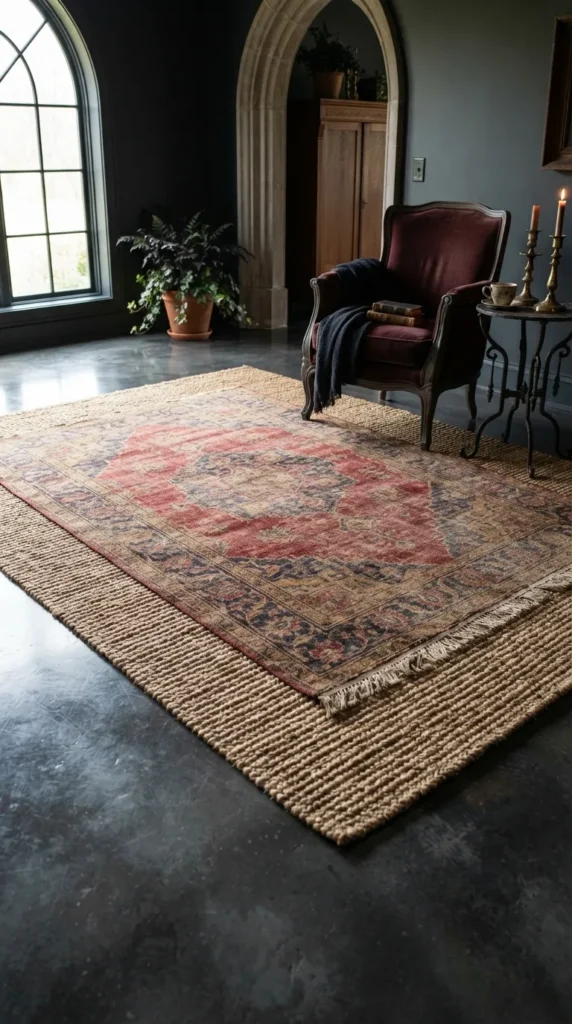
12. Distressed Persian and Low-Pile Geometric Area Rugs
Brief Idea Introduction
Layering time-worn, distressed Persian rugs over low-pile geometric floor textiles softens raw industrial materials while defining dedicated conversation zones.
What This Idea Means
Hard surfaces like polished concrete, epoxy resin, and aged hardwood floors benefit from textile balance. A distressed, sun-faded traditional vintage rug introduces timeless pattern, subtle color, and acoustic softening to cool industrial surroundings.
How to Make It
- Layering Technique: Lay a broad, neutral base rug made from natural, hard-wearing woven jute or gray low-pile wool directly on the floor.
- Top Accent Rug: Overlap an authentic, stone-washed antique Persian or Turkish Oushak rug in faded madder red, indigo, and muted amber across the central seating zone.
- Pad Installation: Place heavy-duty non-slip dual-surface felt pads beneath both rugs to provide underfoot cushion and prevent slippage on smooth floors.
Tips and Variations
- Worn Over-Dyed Rugs: Select an over-dyed vintage rug that has been bleached and re-dyed in deep charcoal or forest green to blend old-world motifs with minimalist styling.
- Tribal Geometrics: Choose flat-weave Kilim or Moroccan Berber rugs with bold geometric lines to echo structural metal elements.
- Intentional Asymmetry: Angle the top vintage rug 15 degrees off-axis over the base jute rug to create a relaxed, curated aesthetic.
13. Riveted Sheet Metal & Aviator-Style Accent Furniture
Brief Idea Introduction
Aviator and machine-age furniture—constructed with curved aluminum sheet panels, exposed stainless steel rivets, and aerodynamic silhouettes—infuses living rooms with mid-century industrial glamour.
What This Idea Means
Inspired by early aircraft manufacturing and streamlined industrial engineering, riveted metal furniture offers a clean, metallic presence. Its curved forms soften the heavy, boxy lines common to warehouse spaces, reflecting ambient light into darker room corners.
How to Make It
- Focal Statement Piece: Introduce an aviator-style swivel lounge armchair or an aluminum-clad console table featuring exposed perimeter rivets.
- Surface Care: Maintain the brushed aluminum surfaces with non-abrasive metal polish and microfiber cloths to preserve a soft satin sheen.
- Balancing Materials: Pair metal furniture with soft wool upholstery, matte ceramics, and natural sheepskin throws to balance the cool aluminum.
Tips and Variations
- Riveted Media Consoles: Build or commission a credenza clad in blackened sheet iron, fastened with visible dome rivets along all frame joints.
- Brushed Brass Accents: Swap classic silver aluminum for patinated, riveted brass or bronze panels to introduce warmer metallic highlights.
- Aviation Desks: Anchor an open-concept living room workspace with an aerodynamic wing-shaped aluminum desk.
14. Industrial Bar Cart & Open-Spirits Factory Rack
Brief Idea Introduction
An industrial bar cart fabricated from welded steel angle iron, expanded diamond mesh, and dark wood shelves turns entertaining into a visual focal point.
What This Idea Means
Entertaining is central to loft living. A dedicated, visible industrial bar station celebrates utility and craftsmanship through exposed glassware, amber spirits in faceted crystal, and functional cast-iron rolling hardware.
How to Make It
- Base Construction: Weld an open-shelf steel framework fitted with heavy swivel casters and side push-handles crafted from 1/2-inch iron plumbing pipe.
- Shelving Insets: Cut thick white oak or walnut slabs to size, oil them with food-safe hardwax oil, and inset them securely into the metal framework.
- Hardware Details: Attach an under-mounted black metal stemware hanging rack to hold cocktail coupes and wine glasses upside down.
Tips and Variations
- Wall-Mounted Factory Hutch: Hang a salvaged metal tool cabinet or postal sorting rack with the doors removed to create an open spirits-display shelf.
- Integrated Lighting: Mount battery-operated warm micro-puck lights beneath the upper shelves to illuminate glassware and decanters.
- Antique Seltzer Accents: Decorate the cart with vintage wire-caged glass seltzer bottles, stainless bar tools, and heavy cast-iron bottle openers.




15. Botanical Greenery in Weathered Concrete & Iron Planters
Brief Idea Introduction
Lush, trailing foliage and broad tropical leaves housed in raw concrete vessels and patinated iron planters soften the rigid architecture of industrial spaces.
What This Idea Means
Industrial spaces can sometimes lean cold or overly mechanical. Introducing vigorous botanical life creates a dynamic contrast between organic growth and man-made industrial textures.
How to Make It
- Choose the Right Botanicals: Select tall, architectural indoor plants like Fiddle Leaf Figs, Bird of Paradise, Monsteras, or Olive Trees that mirror the scale of high ceilings.
- Vessel Selection: Pot plants in raw cast-concrete cylindrical planters, oxidized Corten steel cubes, or salvaged zinc wash tubs.
- Vertical Hanging Planters: Suspend trailing plants like Golden Pothos and String of Hearts from exposed ceiling beams using black wire baskets or chain-link hangers.
Tips and Variations
- Tiered Factory Stands: Display collections of succulents and trailing ferns across a tiered antique metal factory shoe rack or salvage baker’s cart.
- Living Moss Art: Mount a large framed preserved moss-and-lichen composition onto an exposed brick wall for maintenance-free greenery.
- Under-Pot Lighting: Position small, floor-level uplights behind large potted trees to project leaf silhouettes onto bare concrete walls at night.
16. Minimalist Black Angle-Arm Floor Lamps & Task Spots
Brief Idea Introduction
Oversized articulated cantilever floor lamps and counter-weighted task spotlights bring clean lines and focused architectural lighting to reading corners.
What This Idea Means
Task lighting in industrial interiors balances functional mechanics with sculptural silhouettes. An articulated counter-weight arm lets you adjust the light path while introducing graphic black metal lines against soft upholstery.
How to Make It
- Select the Lamp: Choose a classic multi-jointed anglepoise floor lamp, an arched tubular gooseneck lamp, or a vintage photographer’s tripod lamp with a black metal spun shade.
- Bulb Choice: Fit the fixture with an energy-efficient warm LED spotlight bulb (2700K–3000K) to provide glare-free reading light.
- Placement: Position the base behind the corner of your primary sofa, extending the arm outward over a side table.
Tips and Variations
- Brass Accents: Choose matte-black lamps detailed with raw knurled brass adjustment knobs, exposed counter-springs, and wing nuts.
- Tripod Base Options: Select an authentic surveyor’s timber-and-brass tripod retrofitted with a vintage theater spotlight housing.
- Wall-Mounted Scissor Lamps: Mount a black accordion-style scissor arm lamp to the brickwork above the sofa to clear floor space.
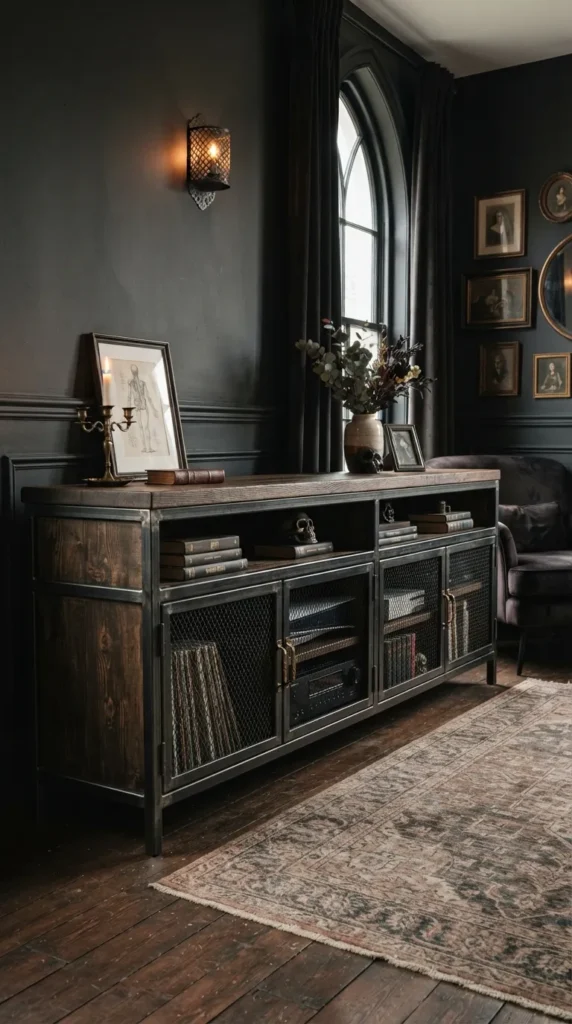
17. Industrial Media Console with Expanded Wire-Mesh Doors
Brief Idea Introduction
A low-profile media credenza constructed from dark-stained timber, angular iron tubing, and expanded wire-mesh screen doors keeps modern electronics organized without blocking remote control signals.
What This Idea Means
Modern media devices and gaming consoles can clash with vintage industrial decor. A wire-mesh industrial cabinet conceals clutter, maintains airflow for electronics, and supports remote control signals without opening the doors.
How to Make It
- Cabinet Framework: Construct an outer box using durable 1-inch box-section steel and reclaimed heartwood pine boards.
- Door Assembly: Weld expanded diamond-mesh steel wire panels into lightweight angle-iron frames, securing them to the body with external barrel hinges.
- Magnetic Latches: Install heavy-duty industrial magnetic touch-catches and finish the door pulls with raw iron drop-ring handles.
Tips and Variations
- Perforated Sheet Variations: Substitute diamond mesh with round-hole perforated zinc or steel panels for an alternative industrial look.
- Castor Wheel Mobility: Mount 4-inch heavy-duty cast-iron swivel caster wheels with side-locking brake levers to the base.
- Wire Management Channels: Weld an open-top cable raceway behind the upper timber shelf to route all connection wires cleanly out of sight.
18. Floating Structural Steel & Open-Tread Timber Staircase
Brief Idea Introduction
In loft apartments and double-height living spaces, a floating staircase built with a central black steel stringer and thick solid wood open treads forms an impressive architectural focal point.
What This Idea Means
Rather than closing off space with a solid wall, an open-tread staircase maintains sightlines, lets light flow through, and showcases structural engineering. It acts as a sculptural bridge connecting multiple living zones.
How to Make It
- Steel Spine: Fabricate a heavy central mono-stringer from an 8×8-inch structural steel beam, anchor it securely to the foundation floor, and tie it into the upper floor framing.
- Solid Treads: Mount 3-inch to 4-inch-thick solid white oak, ash, or reclaimed timber slabs directly onto the welded steel tread brackets.
- Minimal Railing: Install vertical stainless steel tension cable railings or a frameless glass balustrade framed in a matte-black cap rail.
Tips and Variations
- Under-Stair Vignettes: Use the open volume underneath the staircase for a reading nook with a leather lounge chair and floor lamp, or an open industrial wine-storage rack.
- Cantilevered Treads: Anchor treads directly into a reinforced masonry wall to create a floating cantilevered appearance.
- Recessed Step Lighting: Route micro-channel warm LED strips beneath each step’s front bullnose for soft, low-glare nighttime lighting.
19. Galvanized Corrugated Metal Ceiling & Accent Treatments
Brief Idea Introduction
Strategically applying corrugated galvanized metal sheet panels—subtly aged with an acid wash—introduces genuine farmhouse-industrial ceiling texture and light reflectivity.
What This Idea Means
Corrugated metal sheets, traditionally used for industrial roofs and agricultural barns, offer an authentic utilitarian texture. Placed on an accent ceiling, a recessed alcove, or behind open bar shelves, the undulating ridges add rhythmic visual depth and diffuse ambient light throughout the room.
How to Make It
- Age the Metal: Wipe shiny new corrugated galvanized steel sheets with a diluted vinegar-and-salt solution or muriatic acid wash to etch the zinc, muting bright reflections into a weathered matte patina.
- Trim and Fasten: Cut the sheets using tin snips or a metal-cutting circular saw blade. Fasten them to wood ceiling furring strips using black hex-head screws with neoprene washers.
- Framing Borders: Trim the edges with dark-stained 1×4 timber boards or black metal angle iron to create a clean, finished border.
Tips and Variations
- Back-Bar Backsplash: Use corrugated metal sheets horizontally as the backdrop for open-concept bar shelving.
- Wainscoting Application: Install corrugated metal panels vertically along the lower third of a living room wall, capped with a thick reclaimed wood chair rail.
- Perforated Corrugated Panels: Use perforated corrugated panels backed with sound-insulating mineral wool to improve living room acoustics.
20. Raw Cast-Iron Freestanding Wood Stove & Hearth
Brief Idea Introduction
A freestanding cast-iron wood stove or modern suspended cylindrical fireplace, set against a slate hearth and brick chimney chase, brings natural warmth and an industrial look to the living room.
What This Idea Means
The hearth remains the social heart of the home. A clean, utilitarian black cast-iron stove features visible structural seams, thick glass firebox doors, and a matte-black flue pipe that extends upward to celebrate the warmth of real fire.
How to Make It
- Hearth Base Installation: Lay an oversized hearth pad using honed black slate tiles, cast-in-place concrete slabs, or fire-rated basalt stone.
- Appliance Installation: Install an EPA-certified matte-black cast-iron stove, ensuring strict compliance with local manufacturer clearances to combustible materials.
- Exposed Black Flue: Run an exposed single-wall or double-wall matte-black stovepipe straight up to the ceiling collar.
Tips and Variations
- Stacked Firewood Niche: Build a floor-to-ceiling vertical alcove framed in black steel to store clean-cut split birch logs as a natural, textured accent.
- Suspended Fireplace: Install a ceiling-hung mid-century industrial orb or conical steel firebox suspended in the center of the living area.
- Modern Electric/Ethanol Alternative: If traditional venting is not possible, install an open-flame bioethanol or water-vapor cassette inside a heavy welded-steel firebox frame.