Integrating a laundry station into a contemporary bathroom is one of the smartest interior design upgrades for modern homes. When executed thoughtfully, a washing machine doesn’t detract from the spa-like tranquility of a bathroom—it enhances the home’s overall efficiency, compact living footprint, and everyday convenience.
Here is a comprehensive design guide covering 20 elegant, modern bathroom ideas with integrated washing machines, complete with architectural breakdowns, styling tips, material suggestions, and variations.
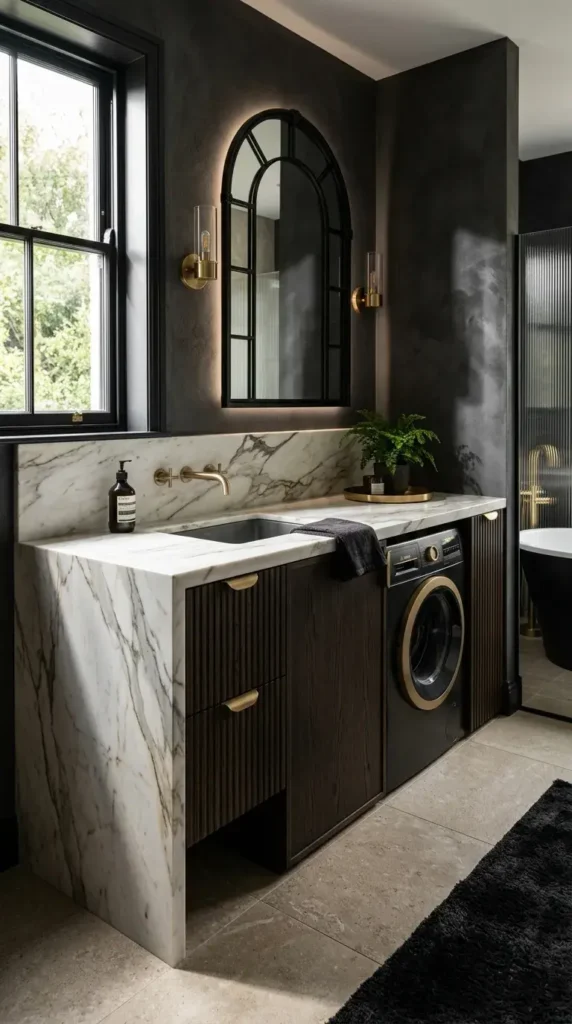
1. The Seamless Waterfall Marble Countertop
Introduction
A waterfall countertop is a signature element of luxury interior design. By extending a continuous slab of natural stone or engineered quartz over both the vanity and the laundry appliance, you create an uninterrupted horizontal flow that anchors the entire room.
What This Idea Means
This layout places a front-loading washing machine beneath an extended vanity counter. The stone slab runs horizontally across the washbasin area, extends over the appliance, and drops vertically down to the floor at a sharp 90-degree angle. This structural frame turns a utilitarian machine into an integrated architectural element.
How to Make It
- Measure your front-loading washing machine, adding at least 25 mm of clearance on all sides to account for spin-cycle vibration.
- Commission a stonemason to fabricate a mitered waterfall edge using Calacatta marble, Carrara quartz, or terrazzo.
- Install moisture-resistant Marine-grade plywood underlayment to support the slab.
- Position the under-mount sink adjacent to the machine, ensuring water and drainage lines are neatly routed through the adjacent vanity cabinet.
Tips and Variations
- Tip: Install an anti-vibration rubber mat directly beneath the washing machine to prevent stone resonance during high spin cycles.
- Variation: Contrast a dramatic black Nero Marquina marble waterfall edge against warm, fluted oak vanity drawers for an organic modern aesthetic.
2. Fluted Wood Pocket Door Enclosure
Introduction
Tambour wood paneling brings rich texture, tactile warmth, and vertical rhythm to modern bathrooms. Using fluted wood doors to hide your laundry station lets you switch between a functional laundry setup and a serene sanctuary in seconds.
What This Idea Means
Pocket doors or bi-fold slatted panels slide back into wall cavities or fold flat against the side frame. When closed, the laundry zone looks like a bespoke wood-paneled feature wall; when open, it reveals a fully appointed utility nook.
How to Make It
- Construct a recessed wall niche (minimum 70 cm deep) dedicated to the washing machine and overhead storage.
- Frame the enclosure with high-grade pocket door hardware equipped with soft-close mechanisms.
- Mount custom fluted white oak or walnut panels treated with a polyurethane or hardwax-oil sealant to withstand bathroom humidity.
- Add recessed warm-white (2700K) LED strip lighting inside the cabinet that triggers automatically when the doors glide open.
Tips and Variations
- Tip: Choose heavy-duty overhead tracks without a floor rail to keep the floor continuous and easy to mop.
- Variation: Use slender, dark-stained bamboo slats paired with matte black recessed pull handles for a Japandi-inspired vibe.

3. Scandinavian Minimalist White & Light Oak Nook
Introduction
Nordic design balances functional simplicity with cozy, organic elements. A Scandinavian-inspired laundry nook focuses on crisp white surfaces, matte finishes, and pale timber accents to make compact bathrooms feel bright and airy.
What This Idea Means
This design integrates the washer into a clean, minimalist layout featuring flat-front, handleless cabinetry, light oak butcher block counters, and matte white ceramic tiles.
How to Make It
- Install an under-counter white front-loader flush with surrounding cabinetry.
- Mount a sealed solid ash or Scandinavian white oak worktop across the machine and vanity base.
- Tile the backsplash with stacked vertical white subway tiles using light grey grout.
- Add open slatted oak wall shelves above the countertop to display amber glass detergent bottles and woven cotton washcloths.
Tips and Variations
- Tip: Seal natural wood surfaces with a marine-grade matte sealant to prevent water rings and moisture swelling.
- Variation: Replace open shelving with closed, push-to-open upper cabinets finished in ultra-matte white lacquer.

4. Smoked Glass Partition & Steel Grid Frame
Introduction
Smoked glass partitions offer an industrial yet refined way to divide bathroom zones. They create distinct visual boundaries without blocking light or making the room feel enclosed.
What This Idea Means
A floor-to-ceiling glass screen with a matte black or gunmetal aluminum frame separates the laundry unit from the shower or vanity zone. The tinted glass partially obscures the appliances while preserving an open, architectural feel.
How to Make It
- Frame a dedicated 80 cm wide niche adjacent to the walk-in shower or vanity.
- Install a custom tempered glass panel tinted in smoke grey or bronze within an anodized aluminum grid.
- Position the washing machine inside the enclosure, stacking a heat-pump dryer overhead to maximize floor space.
- Add microcement or charcoal porcelain tile finishes behind the glass to enhance the moody aesthetic.
Tips and Variations
- Tip: Apply a hydrophobic nano-coating to the glass surface to prevent water spots and soap scum.
- Variation: Use ribbed, reeded, or fluted glass instead of smoked glass for higher visual obscurity and subtle vintage texture.

5. Vertical Stacked Tower with Pull-Out Laundry Baskets
Introduction
When floor space is at a premium, vertical stacking is the most practical solution. Turning this stack into a dedicated utility tower organizes your entire laundry workflow within a compact vertical footprint.
What This Idea Means
A dedicated floor-to-ceiling cabinetry unit houses a front-load washing machine at the base, a dryer stacked securely above it, and ventilated, pull-out hamper drawers below or beside them.
How to Make It
- Build a reinforced cabinetry tower using 19 mm water-resistant MDF or marine ply.
- Install a certified stacking kit with an integrated pull-out sliding shelf between the washer and dryer to hold laundry baskets while loading.
- Fit the base section with heavy-duty soft-close drawer slides that hold deep wire or canvas hamper inserts for sorting whites and colors.
- Install full-height flat slab doors to conceal the entire tower when not in use.
Tips and Variations
- Tip: Include ventilation grilles in the cabinet plinth and upper soffit to ensure proper airflow for the dryer.
- Variation: Leave the appliance recesses open, using contrasting edge banding and surrounding cabinetry to frame the machines neatly.

6. Seamless Microcement Wet-Room Integration
Introduction
Microcement creates seamless, grout-free surfaces across floors, walls, and built-in fixtures. Embedding a washing machine into a microcement vanity provides a monolithic, sculptural look.
What This Idea Means
The washing machine sits inside a custom-poured or timber-framed alcove coated entirely in continuous microcement. The seamless finish extends across the vanity counter, the floor, and the surrounding walls for a cohesive, tactile feel.
How to Make It
- Construct the vanity and appliance enclosure using cement backer boards over a rigid steel or timber frame.
- Apply a multi-layer microcement system across the entire structure, including a waterproof primer, base coats, and fine finishing coats.
- Finish with a heavy-duty polyurethane matte sealer to protect against detergent spills and moisture.
- Slide the washing machine into the fitted niche, keeping side gaps to an exact 15–20 mm for a clean, built-in look.
Tips and Variations
- Tip: Choose a front-loading machine with a minimalist matte dark grey or black fascia to complement the concrete tone.
- Variation: Opt for warm beige or greige microcement paired with brushed brass tapware for a softer, Mediterranean-inspired finish.


7. Dual Vanity with Central Built-in Laundry Base
Introduction
In larger master bathrooms, symmetry brings balance and order. Placing a built-in washing machine between two separate wash stations creates a functional, well-proportioned layout.
What This Idea Means
A symmetrical arrangement featuring two separate vessel or under-mount sinks positioned at either end of an extended counter, with the laundry appliance housed discreetly in the central base cabinet.
How to Make It
- Design a continuous 2.4 to 3-meter vanity counter across your main plumbing wall.
- Allocate the central 70 cm base cabinet for the washing machine, with identical sink and drawer units mirrored on both sides.
- Cover the central cabinet with a false drawer front or a matching cabinet door to maintain an uninterrupted row of cabinetry.
- Run a single continuous slab of engineered quartz across the entire vanity span.
Tips and Variations
- Tip: Use heavy-duty European concealed hinges with a 170-degree opening angle so the cabinet doors swing completely clear of the washing machine door.
- Variation: Replace the central door with a contrasting slatted timber panel to break up the color block of a wide vanity.
8. Japandi Slatted Screen Divider
Introduction
Japandi style blends Scandinavian functionality with Japanese rustic minimalism. A slatted timber divider (lattice or lattice-screen inspired) provides functional zoning while letting natural light filter freely through the room.
What This Idea Means
A floor-to-ceiling slatted wood screen separates the laundry area from the main bathing and relaxation zones, bringing organic texture, soft shadows, and visual warmth to the space.
How to Make It
- Construct a free-standing or ceiling-anchored screen using vertical slats of untreated, sealed cedar, larch, or white oak (spaced 25 mm apart).
- Place the washing machine and open shelving directly behind the screen wall.
- Style the adjacent vanity with low-profile ceramic vessels, matte black fixtures, and natural linen accents.
- Keep the surrounding floor finished with neutral stone or warm light grey concrete tiles.
Tips and Variations
- Tip: Treat the wood slats with a mold-resistant, water-based matte seal to handle steam and humidity.
- Variation: Add an integrated, sliding slatted screen section that glides effortlessly along a ceiling-recessed track to cover the appliance when desired.
9. Moody Charcoal & Matte Black Concealment Suite
Introduction
Dark, moody bathrooms create a dramatic, spa-like sanctuary. By matching your washing machine and cabinetry in deep matte black and charcoal tones, the appliance blends naturally into the background.
What This Idea Means
This design uses dark slate, charcoal wall paneling, and matte black cabinetry to create an upscale, cohesive aesthetic where dark-toned front-load washers visually disappear into the joinery.
How to Make It
- Choose a dark graphite, gunmetal, or matte black front-loading washing machine.
- Build custom cabinetry around the machine using fingerprint-resistant matte black laminate or dark stained rift-sawn oak.
- Install dark charcoal porcelain slab tiles or natural slate on the backsplash and floor.
- Add ambient, low-glare LED backlighting under the floating cabinetry and vanity mirrors to highlight the rich, layered textures.
Tips and Variations
- Tip: Use brushed gunmetal or matte black plumbing fixtures to maintain a clean, monochromatic finish across the room.
- Variation: Add warm brushed brass handles and shelf brackets to introduce a subtle touch of metallic contrast against the dark background.
10. Under-Stair Compact Bathroom Laundry Nook
Introduction
Under-stair spaces often turn into awkward, underutilized storage. Converting an under-stair alcove into a combined powder room and laundry station is a clever way to maximize functional square footage in multi-level homes.
What This Idea Means
The washing machine is nestled beneath the lowest slope of the staircase ceiling, while the vanity and mirror sit comfortably under the taller clearance area.
How to Make It
- Frame custom cabinetry tailored precisely to the angled ceiling line under the stairs.
- Place the washing machine in the lowest clearance zone, adding a countertop overhead for folded linens.
- Position the floating sink vanity, illuminated mirror, and toilet along the full-height wall section.
- Install push-latch angled access doors to conceal both the laundry setup and the home’s plumbing access points.
Tips and Variations
- Tip: Choose a compact, shallow-depth front-loader (45–50 cm depth) if the stair cavity is narrower than standard layouts.
- Variation: Keep the space under the stairs open, tiling the entire sloped ceiling in glossy zellige tiles to turn the angle into a bright design feature.
11. Mid-Century Modern Walnut & Terrazzo Suite
Introduction
Mid-Century Modern design is celebrated for its warm woods, organic curves, and expressive geometric patterns. Pairing rich walnut cabinetry with authentic terrazzo creates a playful, stylish bathroom that integrates a washer effortlessly.
What This Idea Means
A custom walnut vanity extends smoothly over a front-loading machine, complemented by colorful terrazzo tiles on the floor and backsplash, brass hardware, and vintage-inspired globe lighting.
How to Make It
- Fabricate an integrated walnut vanity base featuring tapered brass-capped legs and recessed finger pulls.
- Fit a custom terrazzo slab containing marble chips over the top of the walnut base and washer.
- Install a white porcelain vessel sink with wall-mounted brushed brass tapware.
- Add floating walnut shelves above the washer to display amber apothecary jars, a brass misting bottle, and small potted plants.
Tips and Variations
- Tip: Seal authentic cement terrazzo carefully with an impregnating sealer to guard against cosmetic and detergent stains.
- Variation: Swap the slab countertop for a fully tiled terrazzo shelf and vertical half-wall divider between the vanity and machine.
12. Floating Vanity Extension with Integrated Open Base
Introduction
Floating vanities keep bathroom floors visible, making spaces feel larger and easier to clean. Extending a cantilevered floating counter directly over a washing machine keeps the appliance stable on the floor while maintaining a light, cohesive look.
What This Idea Means
A wall-hung vanity seamlessly extends a single thick floating countertop across the washing machine, with the machine sitting cleanly on the floor beneath the open-sided stone shelf.
How to Make It
- Secure heavy-duty steel support brackets directly into the wall studs to support the cantilevered stone or quartz counter.
- Install floating vanity drawers beneath the sink on one side, leaving an open floor-level bay on the other for the washer.
- Ensure the countertop extends over the machine with an exact 20 mm clearance gap for easy sliding and maintenance.
- Run continuous large-format floor tiles straight under the machine to maintain unbroken floor lines.
Tips and Variations
- Tip: Add a slim vertical stone partition between the floating drawers and the machine to hide side wiring and hoses completely.
- Variation: Add an LED light channel beneath the floating edge to wash light downward, accentuating the floating effect across the entire run.
13. Arched Recess Nook with Zellige Wall Tiles
Introduction
Architectural arches bring soft, classical lines into modern spaces, breaking up the boxy layout of traditional bathrooms. Framing the laundry machine inside a custom tiled arch turns practical storage into an eye-catching focal point.
What This Idea Means
The washing machine sits at the base of a curved, drywalled arched niche. The back wall of the arch is finished in handcrafted glazed ceramic or zellige tiles, framed by open floating timber display shelves above.
How to Make It
- Frame an arched wall recess (minimum 75 cm width, 220 cm height) using curved drywall track and moisture-rated drywall.
- Tile the interior curved wall with glazed, artisanal zellige tiles to create a soft, light-reflecting backdrop.
- Place the front-loading washer at the bottom, topped with a custom-cut timber resting shelf.
- Install curved floating wood shelves above the machine to store woven storage baskets, rolled towels, and subtle ceramics.
Tips and Variations
- Tip: Use epoxy grout with zellige tiles in laundry alcoves to prevent humidity and moisture damage over time.
- Variation: Paint the arched recess in a contrasting accent tone, such as sage green or terracotta, rather than tiling the entire niche.
14. Industrial Concrete & Matte Black Metal Framing
Introduction
Industrial-style bathrooms celebrate raw textures, exposed structural materials, and straightforward utility. An open steel-framed structure with concrete counters creates an edgy, loft-inspired laundry station.
What This Idea Means
A modular frame of black powder-coated box steel houses a cast concrete sink, reclaimed timber shelves, and an exposed front-loading washer, celebrating raw materials with functional elegance.
How to Make It
- Build or weld a custom 40 mm square tubular steel frame with a durable matte black powder-coat finish.
- Mount a cast micro-aggregate concrete countertop and an integrated sink basin directly onto the metal framework.
- Position a dark grey or silver-metallic washing machine into the open bay under the concrete top.
- Add exposed matte black plumbing traps, water lines, and rough industrial-style shutoff valves for visual interest.
Tips and Variations
- Tip: Add leveling rubber feet to the base of the metal frame to dampen any spin-cycle vibration transfer.
- Variation: Add expanded black wire mesh side panels to the frame to loosely conceal side hookups while preserving the industrial look.


15. Coastal Chic White Shiplap & Brushed Nickel Station
Introduction
Coastal chic design focuses on light, breezy spaces, soft ocean-inspired palettes, and clean paneling details. A shiplap-clad laundry vanity creates a refreshing, organized space with seaside charm.
What This Idea Means
A white front-loading machine fits into a coastal-inspired vanity featuring white vertical tongue-and-groove shiplap walls, composite sea-salt quartz counters, and brushed nickel hardware.
How to Make It
- Install waterproof vertical tongue-and-groove PVC or composite shiplap siding along the vanity back wall.
- Paint the surrounding cabinetry in soft, coastal hues such as chalk white, seafoam, or pale duck-egg blue.
- Fit a crisp white composite stone counter across the sink and laundry appliance.
- Use woven seagrass laundry baskets and brushed nickel gooseneck faucets to pull the look together.
Tips and Variations
- Tip: Choose high-density composite or PVC shiplap boards rather than traditional MDF to prevent swelling in wet zones.
- Variation: Use weathered driftwood-toned timber for the countertop slab to bring in a natural, sun-bleached look.
16. Biophilic Oasis with Overhead Living Plant Shelf
Introduction
Biophilic design connects indoor living with nature, helping reduce stress and purify the air. Surrounding a bathroom laundry station with thriving indoor greenery turns a functional corner into a vibrant oasis.
What This Idea Means
The washing machine is integrated under a natural timber or stone counter, paired with a custom overhead hanging rack or floating shelves filled with moisture-loving indoor plants.
How to Make It
- Build a standard under-counter laundry alcove using light travertine stone or sealed birch plywood.
- Mount a sturdy matte black or brass hanging rail from the ceiling or across the upper wall studs directly above the counter.
- Style the space with humidity-thriving plants such as Golden Pothos, Boston Ferns, Monstera Deliciosa, and Philodendrons.
- Install full-spectrum grow lights (discreetly hidden beneath upper floating shelves) to ensure your plants thrive in lower-light bathrooms.
Tips and Variations
- Tip: Group plants in self-watering pots with drainage trays to protect your countertops from water marks.
- Variation: Add a preserved moss wall panel in the laundry alcove for a low-maintenance, lush green statement.
17. Mirrored Wardrobe-Style Folding Enclosure
Introduction
Mirrored surfaces reflect light, double the visual depth of a room, and help make compact bathrooms feel expansive. Concealing laundry appliances behind full-length mirrored doors creates a clean, bright, and unified space.
What This Idea Means
A floor-to-ceiling recessed utility unit fitted with full-length mirrored bi-fold or sliding doors. When closed, it serves as a dressing mirror that bounces natural light across the room.
How to Make It
- Construct a full-height utility cabinet (minimum 75 cm deep) along one wall of the bathroom.
- Install heavy-duty top-hung bi-fold doors fitted with safety-backed bronze, silver, or smoked mirrors.
- Place the stacked washer and dryer setup inside the cabinet alongside built-in shelves for detergents and linens.
- Add an automatic door-activated contact switch that turns on interior LED lighting when the mirrored doors open.
Tips and Variations
- Tip: Choose a bottom-free track system so the mirrors glide smoothly without interrupting the continuous floor tiling.
- Variation: Use antiqued or bronze-tinted mirror panels to bring in softer reflections and a sophisticated vintage feel.
18. Minimalist Japandi Micro-Bathroom with Pocket Niche
Introduction
Every millimeter matters in compact micro-apartments. A Japandi-style micro-bathroom blends smart organization with warm, minimal aesthetics to fit a functional laundry station into limited floor plans.
What This Idea Means
A compact front-loader fits into a recessed drywall wall cavity, sealed with a flush, push-to-open flat door finished in the same plaster or micro-topping as the adjacent walls.
How to Make It
- Frame a dedicated wall alcove during renovation, positioning it right next to the bathroom’s main plumbing stack.
- Install a push-to-open flush-mount concealed door (frameless pivot or sliding panel).
- Apply a textured lime-wash paint, tadelakt, or microcement across the walls and hidden door panel for a uniform look.
- Add compact, integrated wall hooks and fold-down drying brackets above the machine inside the niche.
Tips and Variations
- Tip: Use a washer-dryer combo unit to get both washing and drying capabilities from a single compact appliance.
- Variation: Leave the niche door-free, framing the opening with thin, mitered white-oak trim to create a tidy, open cubby.
19. Luxe Art Deco Glamour with Fluted Marble & Brass
Introduction
Art Deco design is known for bold geometric lines, rich materials, and elegant metallic finishes. This concept frames the washing machine in fluted marble and polished brass for a refined, high-end look.
What This Idea Means
The washing machine is enclosed within an upscale vanity crafted from fluted Calacatta marble, polished brass trims, reeded glass upper accents, and deep jewel-toned lacquered cabinetry.
How to Make It
- Construct a vanity framework using fluted white marble tiles or carved quartz front panels.
- Frame the washing machine bay with polished brass border trims and matching brass hardware.
- Install a custom-cut marble countertop featuring an elegant ogee or stepped bullnose edge profile.
- Add an arched upper medicine cabinet with polished brass profiles and warm globe wall sconces overhead.
Tips and Variations
- Tip: Select a washing machine with a chrome or dark glossy glass door to coordinate with the high-shine brass and polished stone.
- Variation: Pair the brass trim with deep emerald green or midnight navy lacquer cabinetry for rich, classic contrast.
20. Monolithic Terrazzo Block Vanity
Introduction
Monolithic design uses single, uniform materials across multiple surfaces to create bold, sculptural spaces. A monolithic terrazzo vanity smoothly wraps the washing machine into one seamless, architectural block.
What This Idea Means
The entire vanity counter, side supports, and floor basin are cast or fabricated from a continuous, large-chip terrazzo composite, encasing the washing machine in a solid stone structure.
How to Make It
- Fabricate custom pre-cast terrazzo panels with large-chip aggregates (featuring shades of beige, grey, and soft blush).
- Assemble the panels into an integrated structural shell with a dedicated base opening for the washer and an integrated, ramped sink basin.
- Install clean, concealed wall-mounted tapware directly above the terrazzo sink.
- Leave the washer opening neatly framed by the terrazzo panels, with small, precise 15 mm expansion margins.
Tips and Variations
- Tip: Pre-treat the cast terrazzo with an anti-stain hydro-oil repellent to protect against water and laundry detergent spills.
- Variation: Use a contrasting micro-terrazzo on the floor and a large-flake aggregate for the vanity block to create subtle visual depth.


