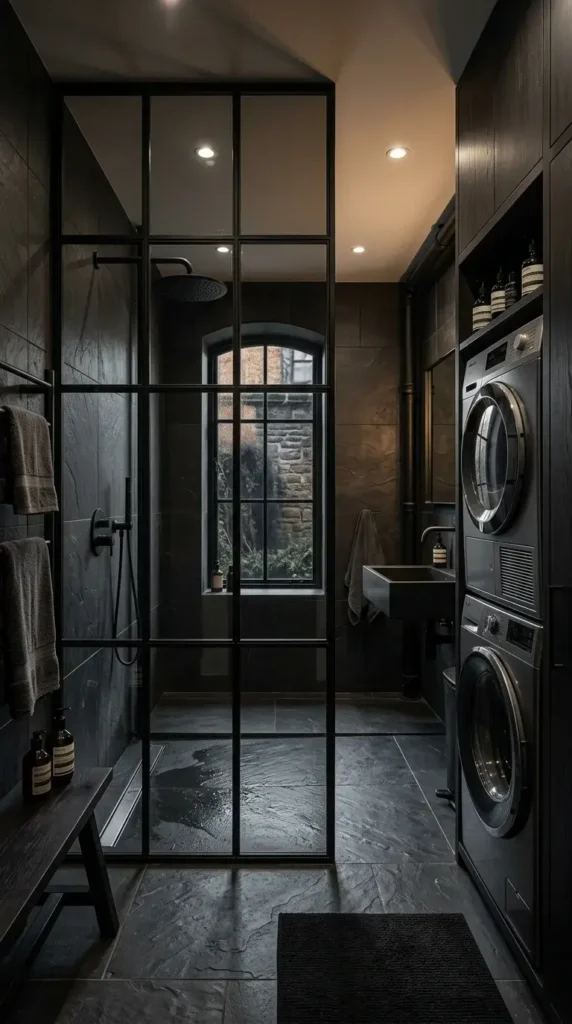
4. Smoked Glass Partition & Steel Grid Frame
Introduction
Smoked glass partitions offer an industrial yet refined way to divide bathroom zones. They create distinct visual boundaries without blocking light or making the room feel enclosed.
What This Idea Means
A floor-to-ceiling glass screen with a matte black or gunmetal aluminum frame separates the laundry unit from the shower or vanity zone. The tinted glass partially obscures the appliances while preserving an open, architectural feel.
How to Make It
- Frame a dedicated 80 cm wide niche adjacent to the walk-in shower or vanity.
- Install a custom tempered glass panel tinted in smoke grey or bronze within an anodized aluminum grid.
- Position the washing machine inside the enclosure, stacking a heat-pump dryer overhead to maximize floor space.
- Add microcement or charcoal porcelain tile finishes behind the glass to enhance the moody aesthetic.
Tips and Variations
- Tip: Apply a hydrophobic nano-coating to the glass surface to prevent water spots and soap scum.
- Variation: Use ribbed, reeded, or fluted glass instead of smoked glass for higher visual obscurity and subtle vintage texture.